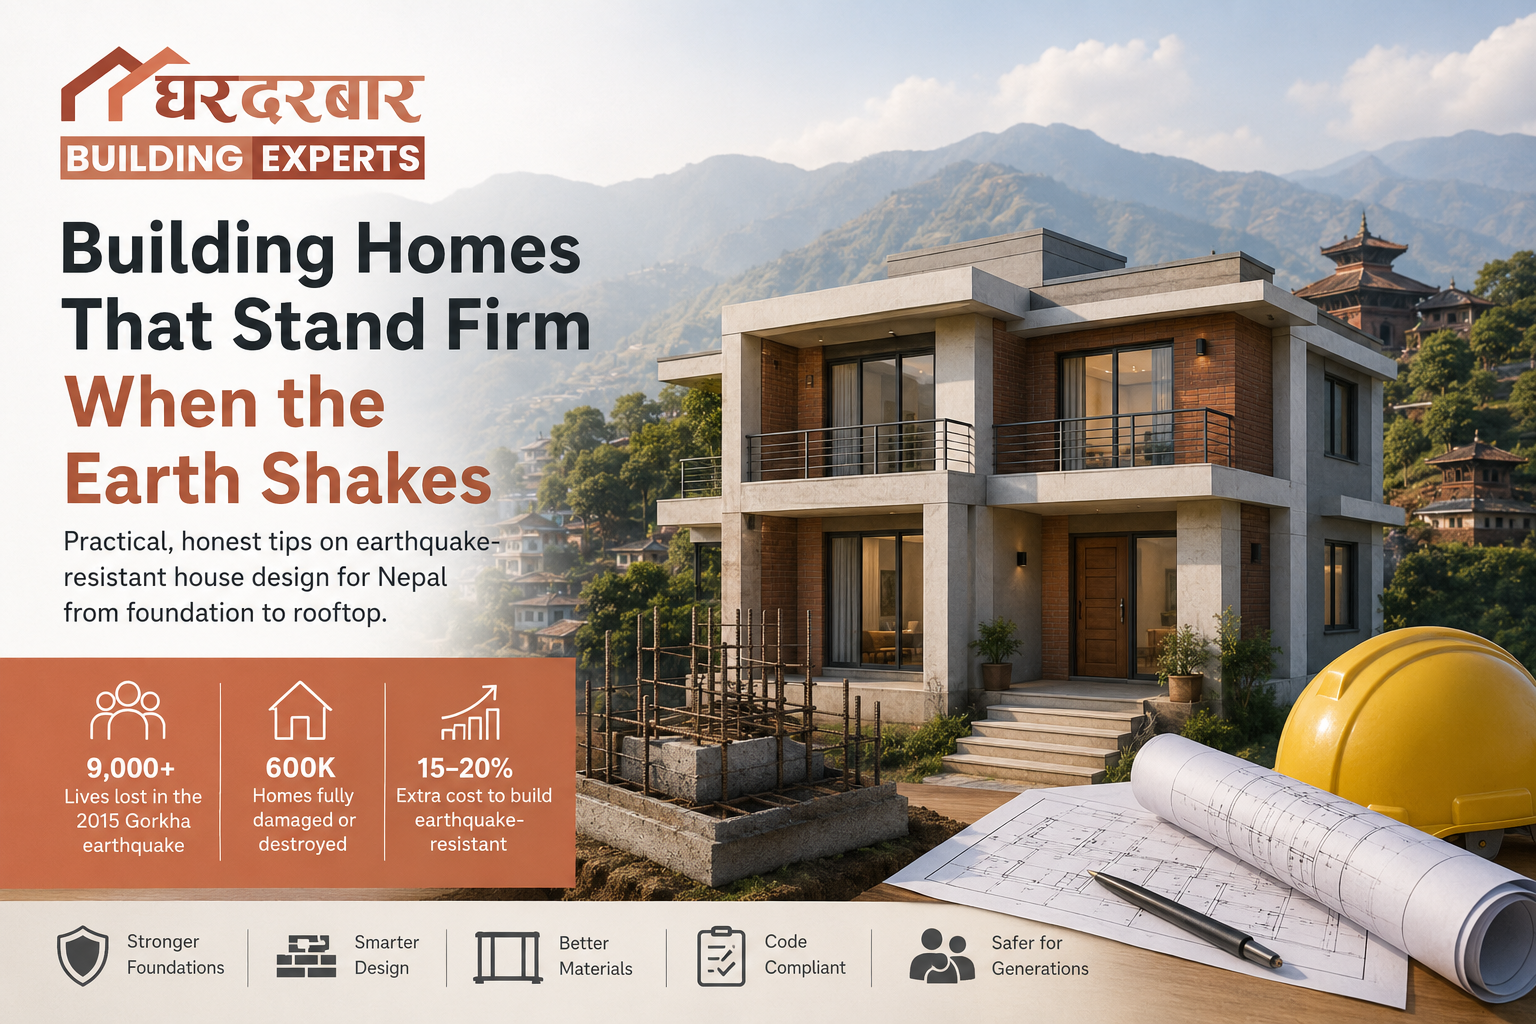
Building Homes That Stand Firm When the Earth Shakes
Practical, honest tips on earthquake resistant house design in Nepal from foundation to rooftop. In Nepal, building a home isn't just about creating a beautiful space it's about making sure that space protects you when it matters most. We all remember April 25, 2015. The ground shook, and within minutes, over 600,000 homes across Nepal had either collapsed or were beyond repair. Nearly 9,000 lives were lost. The tragedy wasn't just the earthquake it was the buildings that weren't ready for it.
Nepal sits on the boundary of the Indian and Eurasian tectonic plates. That's not something we can change. But what we can change is how we build. Whether you're constructing a new home in Kathmandu, Pokhara, or a rural village, understanding earthquake resistant house design in Nepal will help you build smarter, safer, and with peace of mind.
9,000+
Lives lost in the 2015 Gorkha earthquake
600K
Homes fully damaged or destroyed
15–20%
Extra cost to build earthquake-resistant
1. Start with the ground beneath your feet
Before a single brick is laid, your home is already making decisions. The soil your house sits on determines how much earthquake energy it absorbs and how much it passes straight up into your walls. Soft, loose soil like much of the Kathmandu Valley amplifies shaking. Hard, rocky ground dampens it. This is why two homes in the same city can behave very differently during a quake. Always have your soil tested by a geotechnical engineer before finalizing your plot for earthquake resistant house design in Nepal.
Your foundation should be deep, reinforced, and matched to the soil type. Raft foundations work well on soft ground. Strip foundations are common for hard soil. Whatever the type, make sure it has proper RCC reinforced cement concrete with the right steel-to-concrete ratio. A strong foundation is one of the most important parts of earthquake resistant house design in Nepal.
A word of caution A beautifully built house on a poor foundation is like a tree with shallow roots. The fanciest materials won't save it if the base gives way. Don't cut costs here your foundation is the one part of your home you can never easily fix later. For safe earthquake resistant house design in Nepal, investing in the foundation is non-negotiable.
2. Shape matters more than you think
Here's something most homeowners don't realize: the shape of your house plays a huge role in how it handles seismic forces. Irregular, asymmetric buildings twist and torque during earthquakes, creating uneven stress that causes walls and joints to crack.
Simple, rectangular, and symmetric floor plans distribute earthquake energy evenly. If you're adding an L-shape or T-shape, your structural engineer needs to account for this carefully. The same goes for buildings that are wider on top than at the base a classic risk in hillside construction across Nepal. These principles are central to modern earthquake resistant house design in Nepal.
Prefer rectangles Square and rectangular homes handle lateral forces far better than L, T, or U-shaped plans. This is a key principle in earthquake resistant house design in Nepal.
Keep it balanced
Mass should be evenly distributed across floors. Heavy rooftop additions create dangerous top-heaviness.
Limit overhangs Large overhanging balconies and extended canopies can become liabilities during shaking and weaken earthquake resistant house design in Nepal.
3. Build a proper RCC frame not just walls
Traditional Nepali homes were often built as load-bearing structures: thick brick or stone walls holding up the roof. This worked for centuries until a major earthquake arrived. In 2015, load-bearing masonry structures collapsed at far higher rates than frame structures.
A proper RCC Reinforced Cement Concrete frame means your columns and beams form a skeletal cage that holds the building together, even when walls crack. Think of it like the difference between a cardboard box and a steel cage both might look solid from outside, but one has a spine. RCC framing remains one of the strongest approaches for earthquake resistant house design in Nepal.
Columns should have proper stirrups and be tied correctly at beam junctions
Beams must run continuously from column to column without breaks
Band beams at plinth, sill, and lintel levels dramatically improve stability
Use M20 or higher grade concrete for structural members
Reinforcement bars must overlap correctly at joints shortcuts here are dangerous
Most buildings collapse because the joints between walls, beams, and columns are weak not because the individual parts failed. Proper detailing is critical for successful earthquake resistant house design in Nepal.
4. Choose your materials wisely
Not all building materials are created equal when the ground starts shaking. The 2015 earthquake was brutally honest: homes built with mud mortar and unreinforced brick fared terribly. Modern alternatives exist that are both affordable and significantly more resilient.
Reinforced Concrete The gold standard for earthquake resistant house design in Nepal. Properly designed RCC frames perform exceptionally well under seismic load.
Bamboo and Timber Lightweight and flexible, bamboo and wood absorb seismic energy well. Long used in traditional Nepali design for good reason and still relevant in sustainable earthquake resistant house design in Nepal.
CSEB Bricks
Compressed Stabilized Earth Blocks affordable, local, and more earthquake-resistant than traditional mud bricks when used correctly.
Gabion Walls
Wire mesh filled with stone, used for retaining walls and foundations. Flexible enough to absorb ground movement without cracking.
Whatever material you choose, the quality of workmanship matters as much as the material itself. Poor concrete mixing, wrong water ratios, or skipping curing time can turn even good materials into liabilities. Quality workmanship is essential in every earthquake resistant house design in Nepal project.
5. Flexibility is strength
There's a counterintuitive truth about earthquake-resistant design: rigidity can kill. Buildings that are too stiff snap when the ground moves. Buildings with some built-in flexibility sway, absorb the energy, and return to position.
Nepal's own historic architecture understood this long before modern engineering did. Traditional timber-framed buildings in the Kathmandu Valley used intricately jointed wooden frames flexible, ductile, and capable of swaying without collapsing. Many of these survived earthquakes that destroyed newer, more rigid construction around them. This traditional wisdom still influences earthquake resistant house design in Nepal today.
Modern techniques have taken this principle further. Base isolators sit beneath the foundation and decouple the building from ground movement. Shear walls and braced frames absorb lateral forces. Dampers dissipate energy through controlled movement. These aren't just for luxury buildings many are now accessible and cost-effective for regular home construction and modern earthquake resistant house design in Nepal.
6. Follow the National Building Code always
Nepal's National Building Code NBC exists for a reason. After the 2015 earthquake, it was significantly updated and strengthened. NBC 105 and NBC 202 specifically address seismic safety and are mandatory for all new construction in Nepal's municipalities.
In practice, many homes especially in peri-urban and rural areas are built without proper approvals or engineer oversight. This is understandable given cost pressures, but it's a gamble with your family's lives. Following NBC guidelines is one of the most important requirements for earthquake resistant house design in Nepal.
Always obtain a building permit from your local municipality before construction begins
Hire a licensed civil or structural engineer to design your home not just a contractor
Ask your engineer to specifically confirm compliance with NBC 105 seismic provisions
Have structural inspections done at key stages: foundation, column placement, beam casting
Check the National Reconstruction Authority NRA website for updated guidelines and support programs
Cost reality check
Building earthquake-resistant typically costs 15–20% more upfront. A 2.5-storey RCC house in Nepal runs roughly Rs. 3,500–4,500 per sq. ft. depending on location and materials. That premium is a one-time investment compared to the cost of rebuilding, or worse, losing lives. In the long run, investing in earthquake resistant house design in Nepal saves both money and lives.
7. Don't forget about existing homes
If you already own a home especially one built before 2015 retrofitting is worth serious consideration. Retrofitting doesn't mean tearing everything down. It means strategically strengthening what's already there.
Common retrofitting approaches include adding steel bracing to existing frames, applying mesh reinforcement over masonry walls, improving mortar joints, and adding anchor bolts to connect walls to floors and roofs. Even modest retrofitting can dramatically improve a home's chance of surviving a major earthquake without full collapse. Retrofitting older homes is an important part of improving earthquake resistant house design in Nepal.
Steel bracing
Adding steel diagonal braces to existing frames stiffens the structure and reduces lateral drift during shaking.
Mesh reinforcement
Wire mesh applied over masonry walls, covered with a layer of cement plaster, binds the wall together and prevents collapse.
Get an inspection first Hire a structural engineer to assess your existing home before any retrofit work. Know what you're dealing with before upgrading for better earthquake resistant house design in Nepal.
FAQs
1. What makes a house earthquake-resistant in Nepal?
An earthquake-resistant house is designed to withstand seismic forces through proper foundations, RCC framing, balanced structural design, quality materials, and compliance with Nepal’s National Building Code NBC. These elements are the foundation of earthquake resistant house design in Nepal.
2. How much extra does earthquake-resistant construction cost in Nepal?
Building an earthquake-resistant home in Nepal typically costs around 15–20% more than standard construction, depending on design, materials, and location. However, investing in earthquake resistant house design in Nepal provides long-term safety and value.
3. Is RCC construction better for earthquake safety?
Yes. RCC Reinforced Cement Concrete frame structures are considered one of the safest construction methods for earthquake-prone areas because they provide flexibility, strength, and structural stability during seismic activity. RCC is widely recommended for earthquake resistant house design in Nepal.
4. Can old houses in Nepal be retrofitted for earthquake safety?
Yes. Older homes can be strengthened through retrofitting methods such as steel bracing, mesh reinforcement, improved mortar joints, and wall-to-roof anchoring to improve earthquake resistance and support safer earthquake resistant house design in Nepal.
5. Why is soil testing important before building a house?
Soil testing helps determine how the ground will behave during an earthquake. Soft soil can amplify shaking, while stable soil provides better support for foundations and overall structural safety. Soil analysis is an essential first step in earthquake resistant house design in Nepal.
A final thought
Building a home in Nepal is an act of hope. You're creating a place for your family to grow, to celebrate, to rest. The least it can do is protect them.
Earthquake-resistant construction isn't about fear it's about being realistic about where we live and being smart about how we build. Nepal has the knowledge, the codes, and the materials to build homes that can genuinely stand up to what our geography demands.
At Ghar Durbar, we believe every Nepali family deserves a home that's not just beautiful, but safe. These aren't expensive luxuries they're smart decisions. And they start with being informed.